The Definitive Guide to
Harlem Loft Offices.
A field guide to Harlem's working space — Manhattanville factory floors under the Broadway viaduct, East Harlem garages along the Park Avenue tracks, the office floors above 125th Street, and how to read a Harlem asking rent before you compare it to anything downtown.
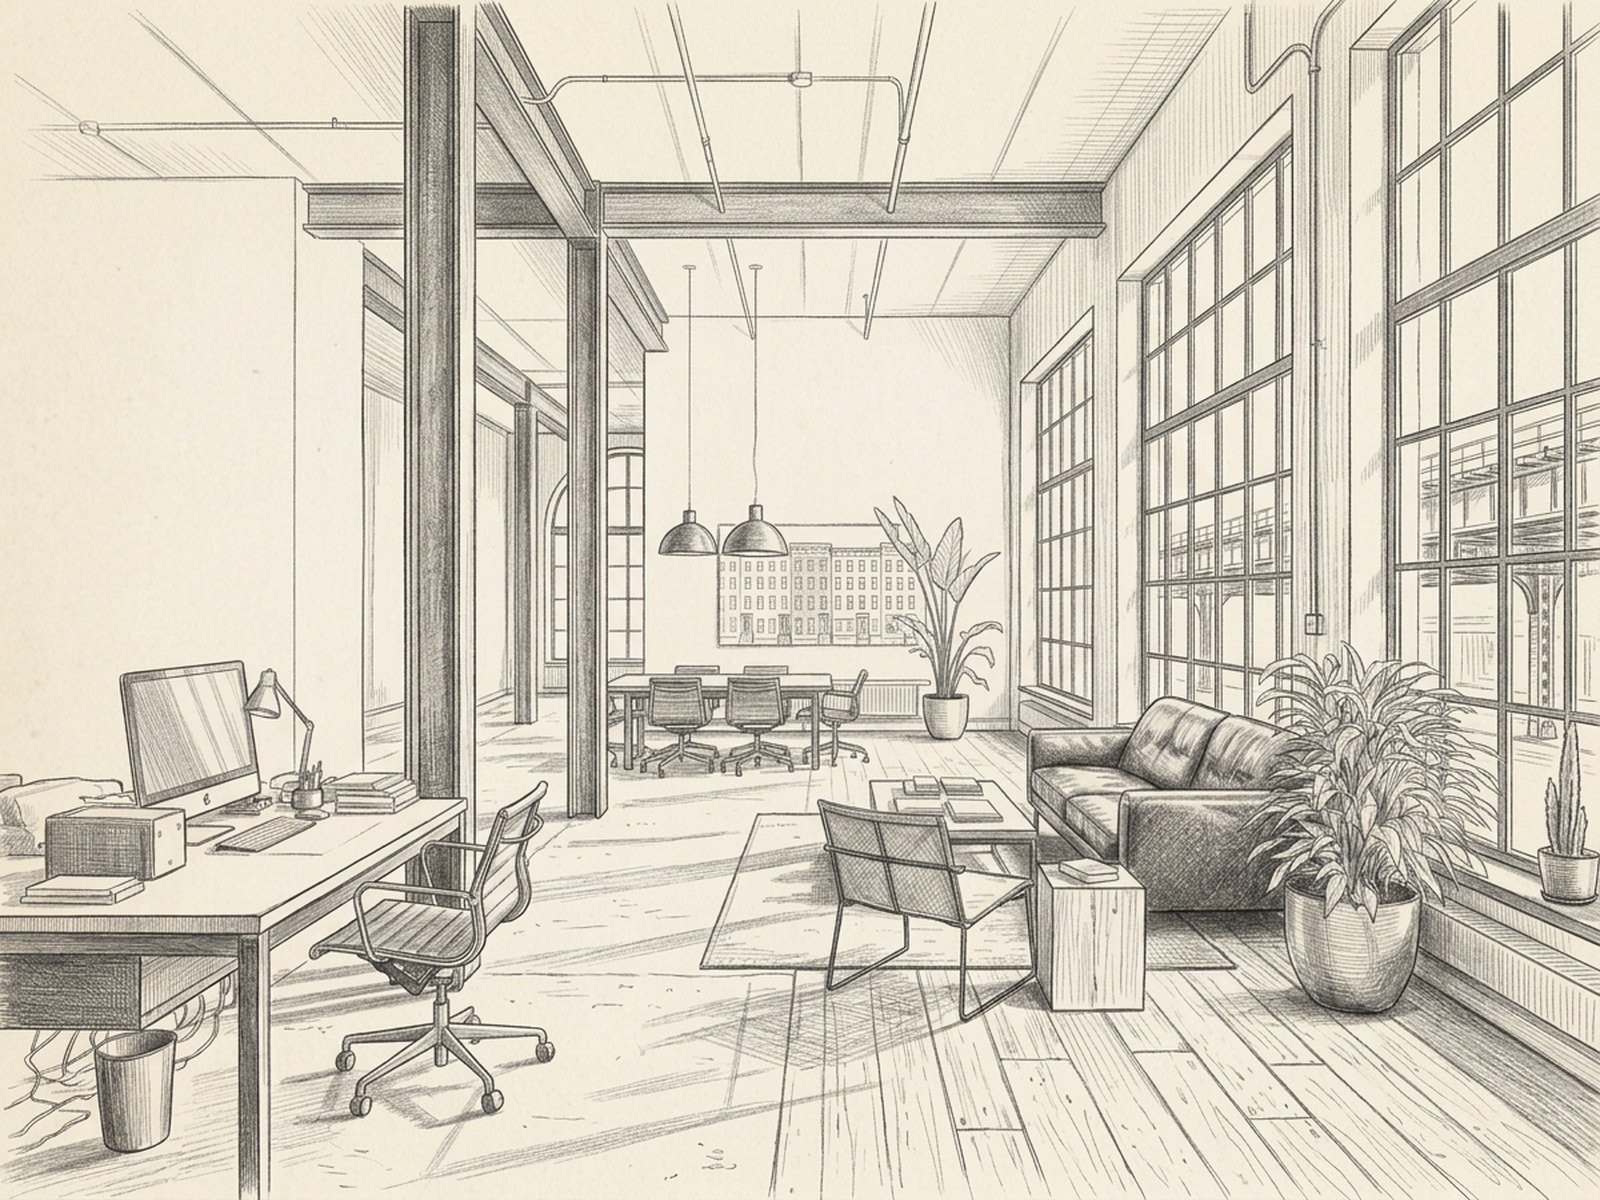
What actually counts as a loft office here
Harlem's loft stock didn't come out of retail or garment manufacturing the way downtown's did. It came out of dairies, breweries, car plants, garages and warehouses, and almost all of it sits at the two edges of the neighborhood: Manhattanville on the west, under the Broadway viaduct toward the Hudson, and East Harlem on the east, along the Park Avenue tracks toward the Harlem River. Central Harlem between them was built as rowhouses, churches and a commercial main street.
So a Harlem loft floor usually means one of four things: a factory or warehouse floor with real slab and freight, a converted garage with wide spans and an overhead door, an office floor above retail on 125th Street, or a parlor floor in a townhouse. What they share is price. What separates them is almost everything else, which is why the building type matters more here than the block.
Four kinds of building, four different deals
The factory floor (roughly 1900–1960). Manhattanville's dairies, breweries and car plants, plus the warehouses near the Harlem River. Wide plates, heavy slabs, freight elevators, and big windows on at least one side. The closest thing uptown to a Brooklyn loft, and the scarcest. Several have been bought and rebuilt around the Columbia campus, so ask who owns the building before you plan a long term.
The garage. One to four stories, built for cars and trucks, concentrated in East Harlem and on the blocks near the old Manhattanville car plants. Clear spans, ramps, overhead doors and floors that carry weight. Short on windows and plumbing, and often short on the right certificate of occupancy. The best raw space in Harlem is frequently in one of these.
Office over retail. Upper floors of mixed-use buildings along 125th Street, including newer buildings from after the 2008 rezoning. Ordinary ceiling heights, real elevators, professional management in the newer ones. Less character, more certainty, and a 125th Street address that clients can find.
The townhouse and the new build. At one end, brownstone parlor and garden floors in Central Harlem: small, tall-ceilinged, often in a historic district, good for studios and small practices. At the other, new lab and office construction near the Columbia campus, built for life science and priced like it. Both are real options; neither is a classic loft.
What to check on a Harlem tour
The certificate of occupancy, before anything else. Harlem's best-value space is often in buildings that were used for something else. A floor that has held offices for years may not be legally allowed to, and fixing that is time and money. Ask for the C of O and check your use against it before you negotiate rent.
Access and freight. Walk-ups are common uptown. Find out whether there's an elevator, whether there's a freight, and whether you can get equipment in at street level. A cheap third floor stops being cheap the first time you move a piece of furniture.
The viaduct. On the east side, check how close the floor is to the Park Avenue tracks; on the west side, the Broadway viaduct. Tour when trains are running and look at which way the windows face. For calls, recording or client meetings, it matters more than the rent.
Systems. Older Harlem buildings vary widely in heat, cooling and electric service. Ask who installs and maintains the air conditioning, what the electrical service is, and whether the tenant or the landlord pays for upgrades.
Rentable versus usable. Newer buildings quote rentable square feet with a loss factor; many family-owned buildings quote something close to usable. Get both numbers in writing and compare on usable before you compare on price.
Landmarks. Mount Morris Park, Hamilton Heights and the St. Nicholas district around Strivers' Row are landmarked. Interior work is unaffected, but signage, storefronts and anything on the roof goes through review, which matters most for townhouse offices.
Where the working floors actually are
Harlem runs river to river from the park up to 155th, and the working space is concentrated in three places that price and feel quite differently.
Manhattanville — west of Amsterdam, 125th to 133rd. The old factory district under the Broadway viaduct, now shared with Columbia's campus and a new lab and office building on the former Taystee bakery site. The best factory-built floors in Harlem and the newest construction, side by side. The 1 train stops right over it.
East Harlem — Park Avenue to the Harlem River. Garages, warehouses and workshops along and beside the Metro-North viaduct, plus the blocks toward the river. The cheapest working space in Manhattan and the most ground-floor access. The 4/5/6 runs up Lexington, Metro-North stops at 125th, and the Q extension is being built to meet them.
125th Street and Central Harlem. Office floors above retail along 125th, from the State Office Building east and west, and brownstone and storefront offices on the avenues. The most recognizable address, the best express train at St. Nicholas Avenue, and the least loft character.
What tenants ask us about most
“How much is a floor?” Harlem loft and office rents run roughly $35–$70 per SF per year, depending on the building type, access and finish. The low end is older walk-up and garage space in East Harlem; the high end is renovated 125th Street floors and new construction near the Columbia campus. There's no Commercial Rent Tax above 96th Street, so add it to any downtown quote before you compare.
“Why do two similar spaces price so differently?” Usually the building type and the paperwork rather than the location. A converted garage with a clean certificate of occupancy, an elevator and a finished floor is a different product from the same square footage up three flights in a walk-up. Proximity to the viaduct, light, and rentable versus usable square feet all move the number.
“Can I run a studio or light production here?” More easily than in most of Manhattan. The garage and factory buildings were built for vehicles and goods, so overhead doors, heavier slabs and ground-floor access exist. Check the certificate of occupancy for your use first. For heavy manufacturing with loading docks, Mott Haven and Port Morris are one bridge away, and we cover those too.
“What's the catch?” Choice. The stock is small and spread out, move-in-ready loft floors are scarce, and many buildings need work before they suit an office. The upside is that a lot of the good space is family-owned and never listed, so the search runs through relationships more than listing sites.
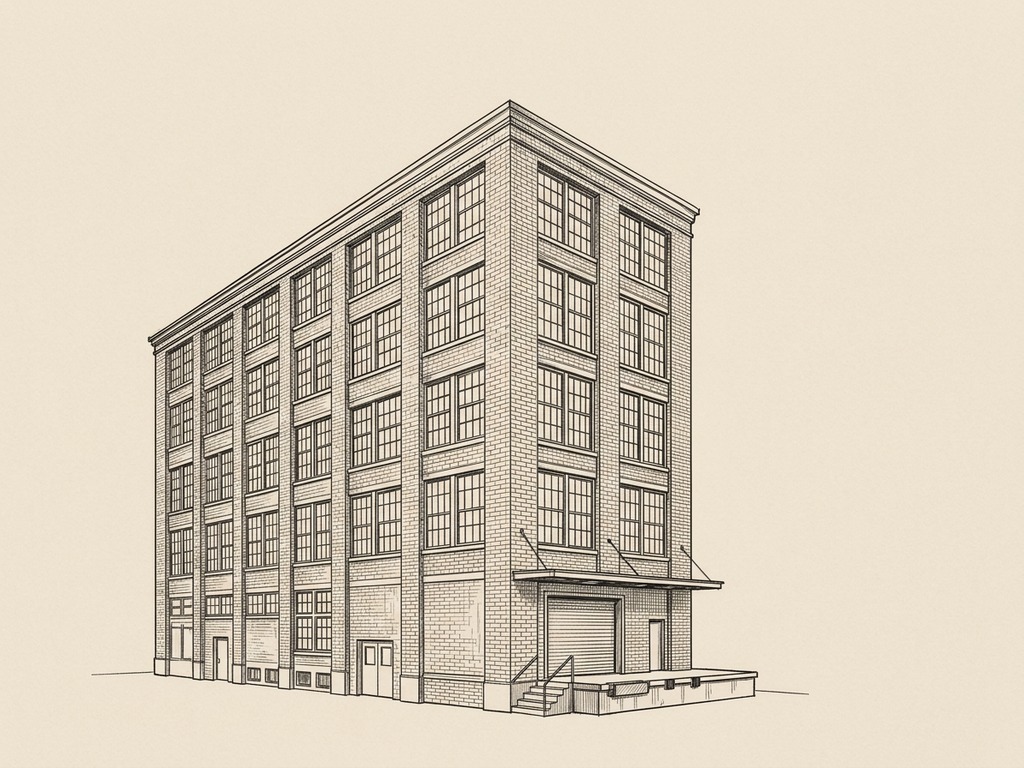
One bridge across the Harlem River. Former piano factories and warehouses on real industrial blocks, with the loading docks, floor loads and freight that Harlem mostly can't offer, at a lower rent.
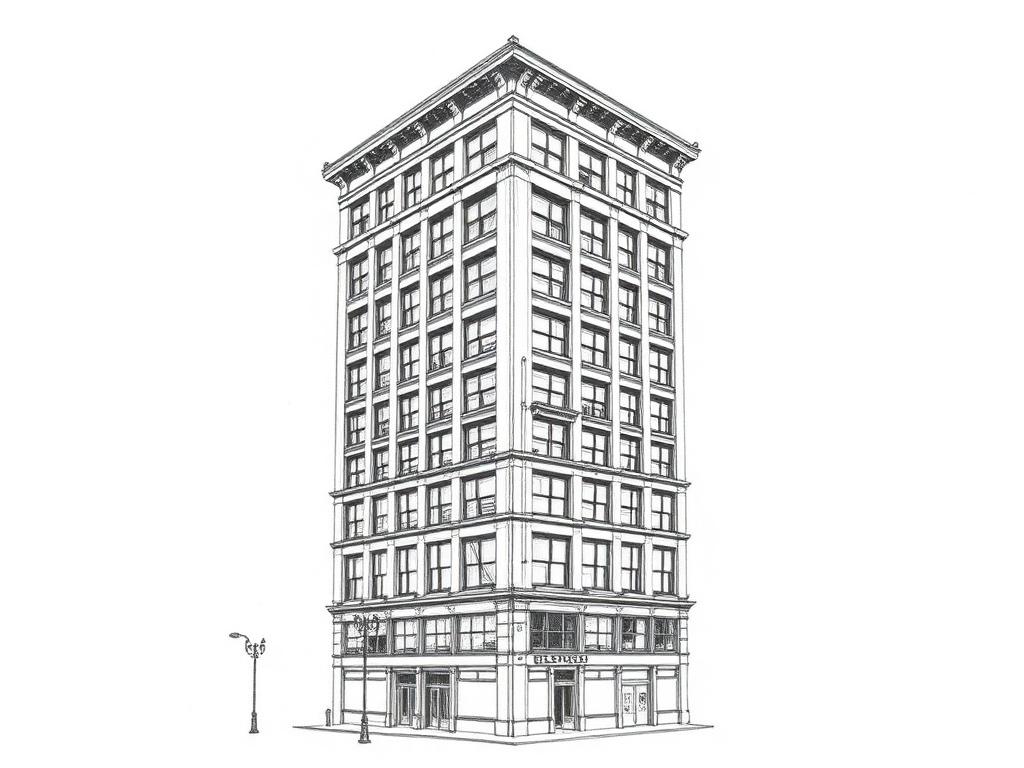
Straight down the A, the D or the 2/3. Purpose-built 1920s loft towers with working freight and showroom floors, for when you need a Midtown address and loft ceilings together.
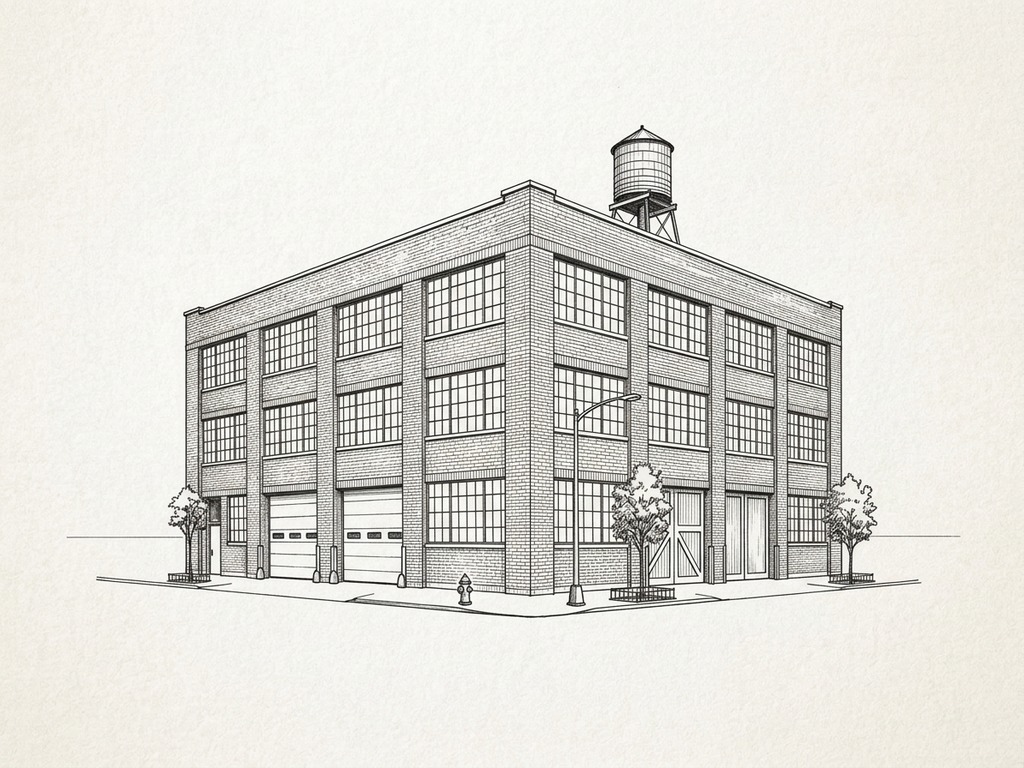
Across the Triborough by car, or the 7 and the N/W from Midtown. Big warehouse and factory floors, new construction by the waterfront, and a deep bench of production space.
Tell us what you're after.
Seven quick questions. A person reads it. We keep an eye out — including for floors that never hit a listing site.
Start the Brief →